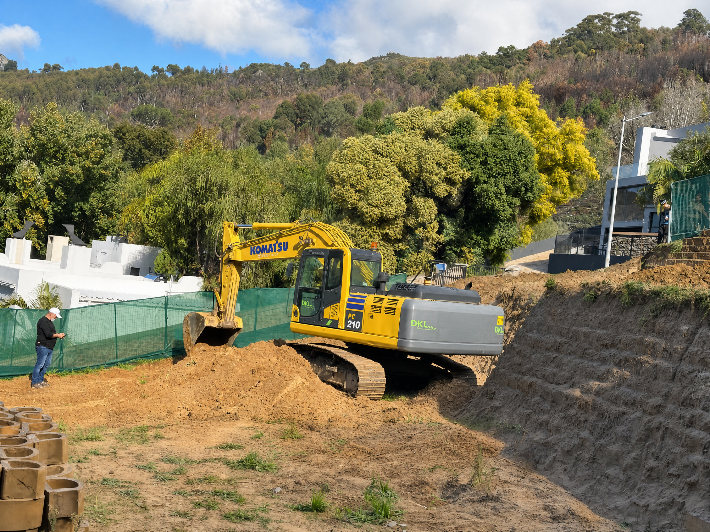
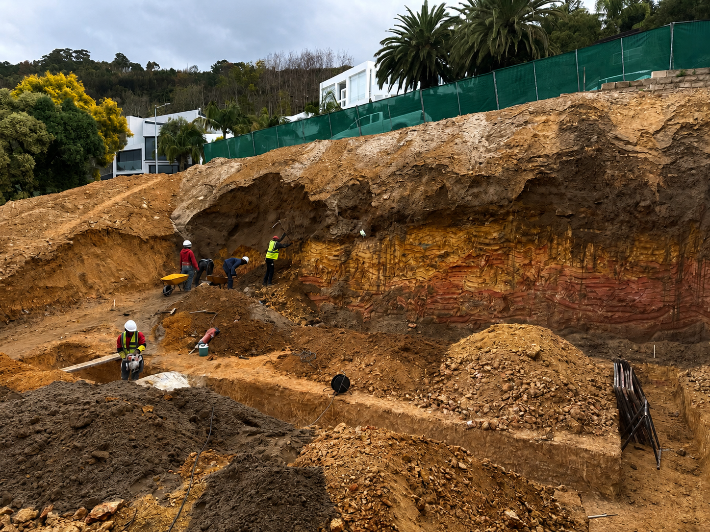
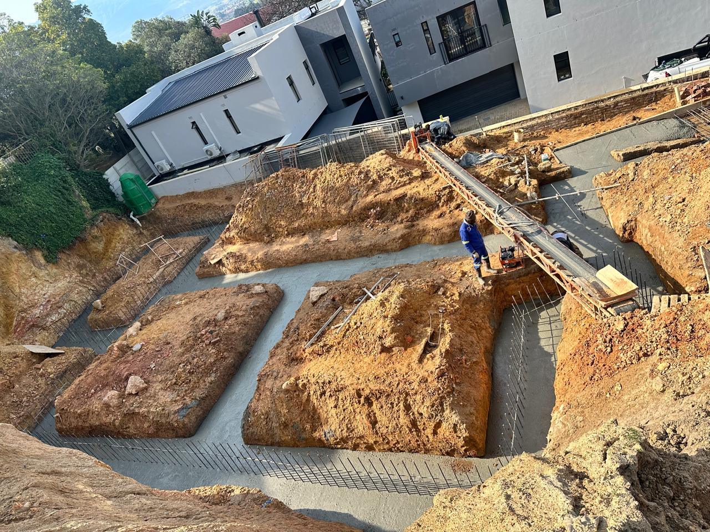
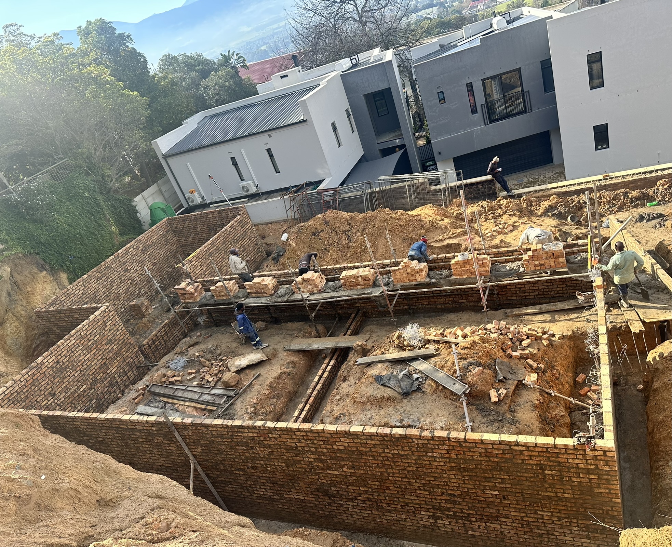
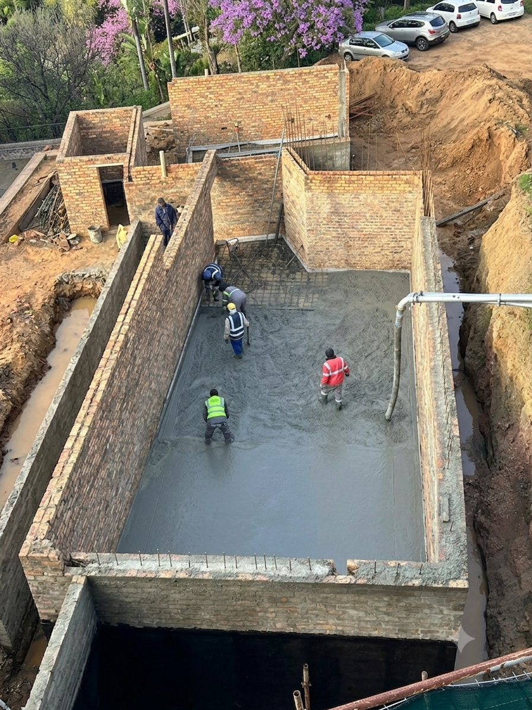
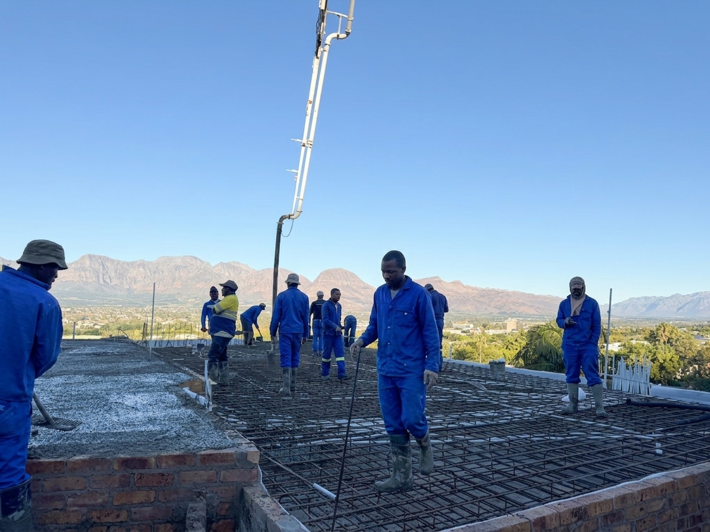
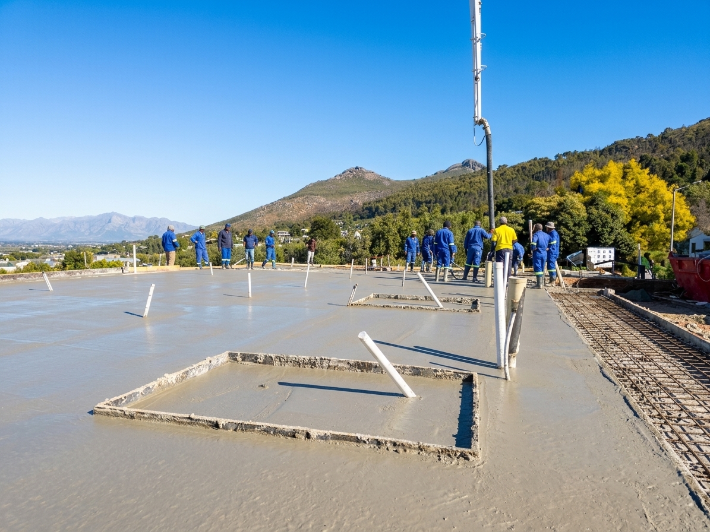
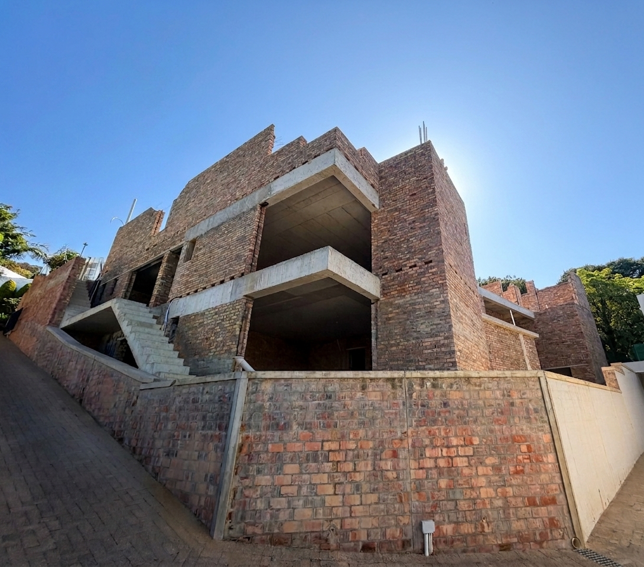
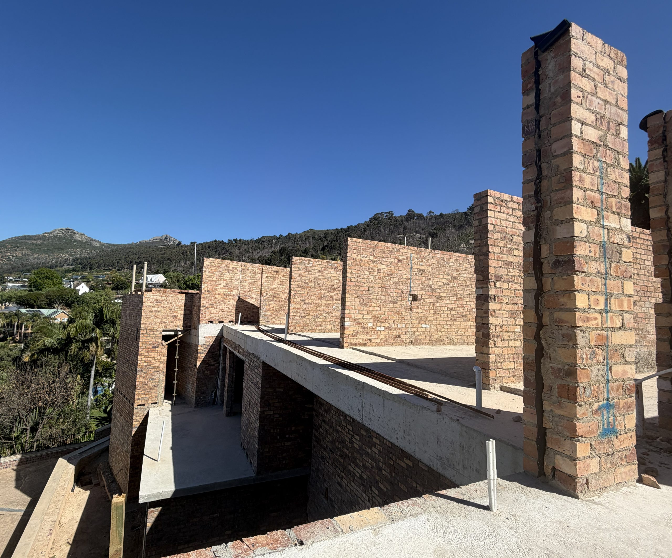
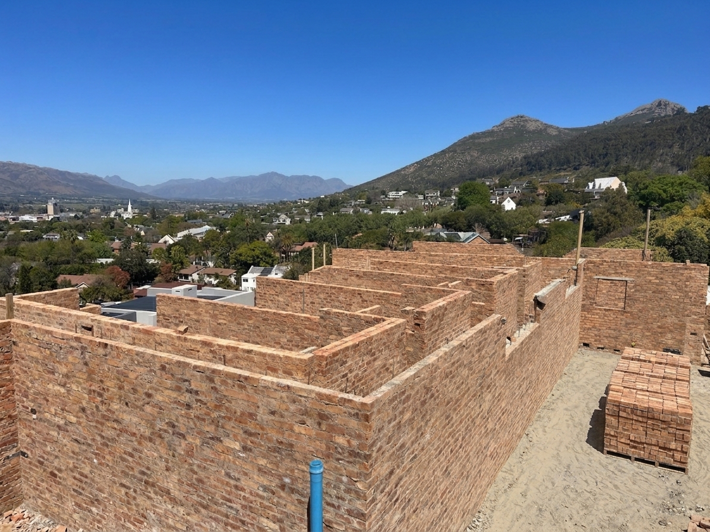
This large-scale architectural project involved the ground-up construction of a premier four-storey residence engineered to accommodate expansive luxury amenities and private quarters. The build focused on heavy structural engineering, sound insulation, and seamless vertical flow across all levels.
- A four-storey framework engineered for heavy load capacity, structural stability, and specialized multi-level vertical planning.
- Custom spatial design and high-durability construction for an integrated squash court and a precision-built golf simulator room.
- Dedicated acoustic engineering and spatial planning for a private movie theatre room, supported by a full-scale commercial laundry facility.
- Construction of 10 spacious bedrooms, each featuring its own private en-suite bathroom with modern tiling and high-end fixtures.
- In-house structural engineer and architect.